
Waterfront - Golf Course - Primary on Main






Address
3809 Founders Club Drive, SARASOTA, FL
Price
$ 2,850,000
Property Attributes
- MLS#A4707160
- TypeSingle Family
- Listing Status Active
- CountySarasota
- CitySARASOTA
- AreaSarasota
- NeighborhoodFOUNDERS CLUB
- Zip34240
- StyleMediterranean
- Year Built2007
- Taxes$ 29721
- Price$ 2,850,000
- Bedrooms4
- Full Bathrooms5
- Half Bathrooms1
- Sqr Footage6259
- Lot Size0.76 Acres
Data Source:
Stellar MLS
Property Description
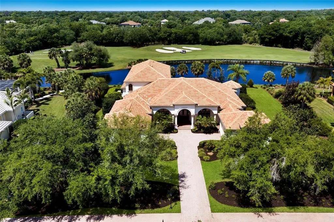
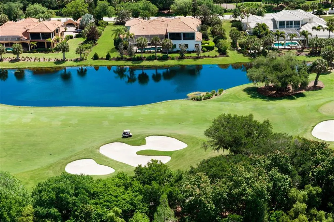
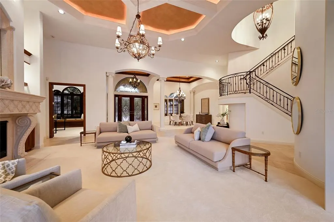
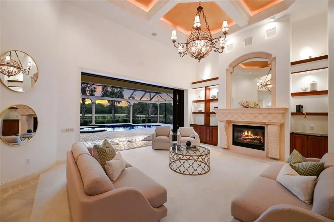
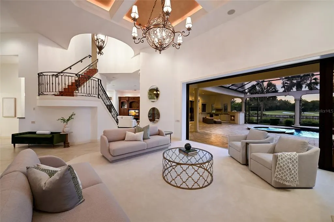
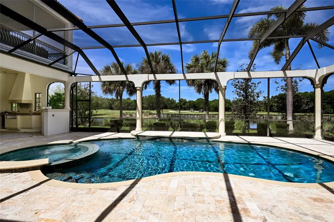
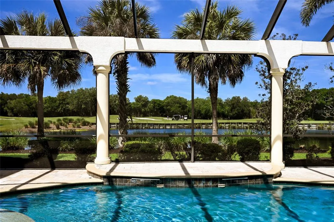
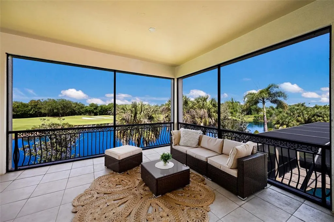
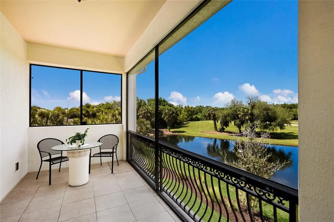
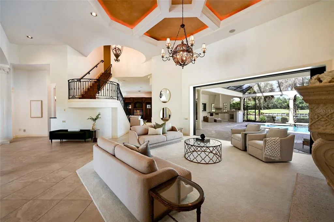
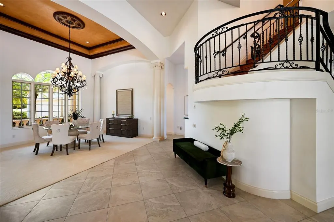
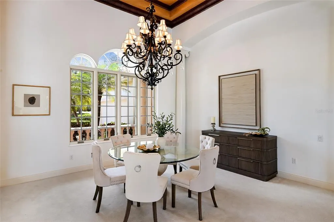
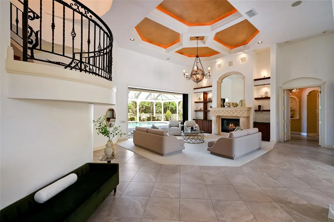
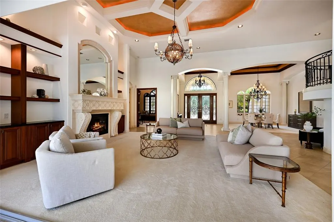
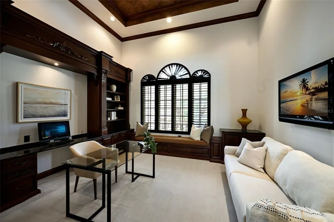
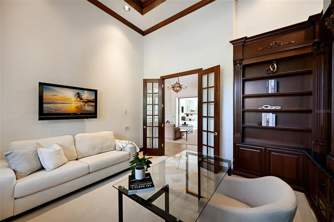
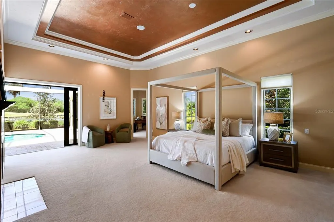
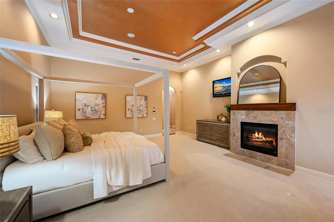
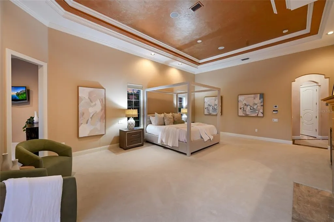
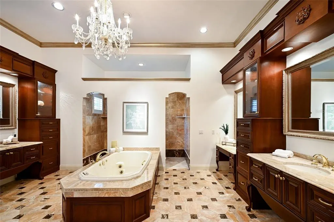
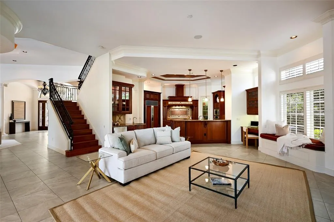
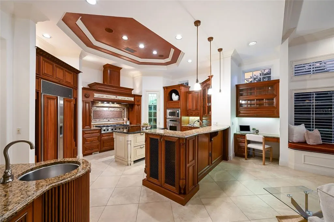
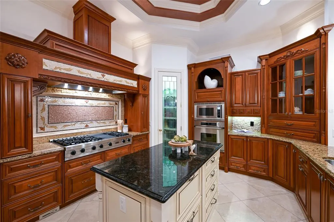
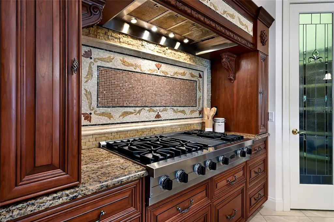
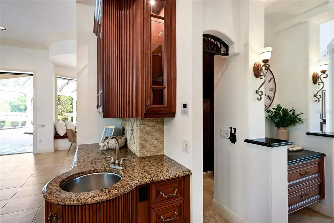
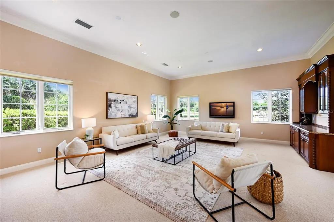
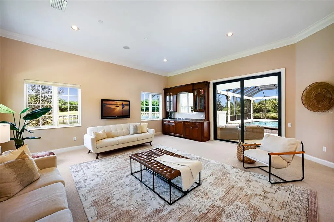
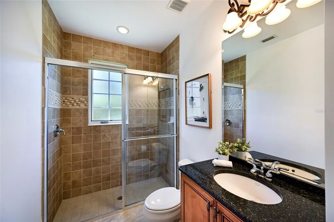
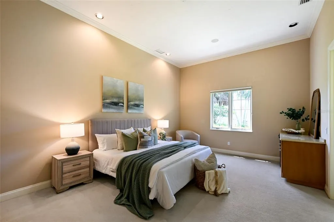
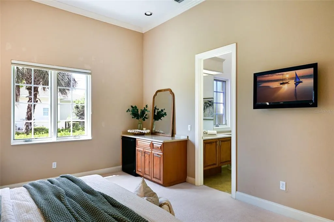
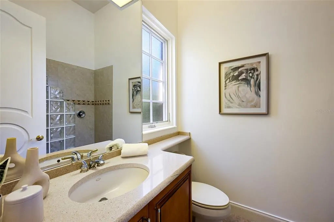
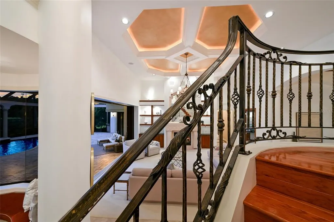
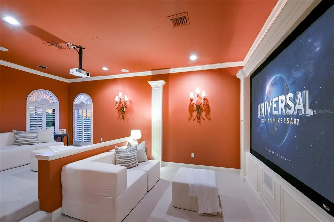
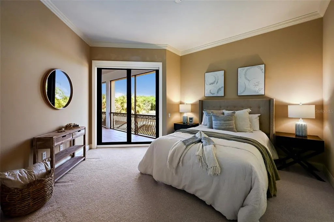
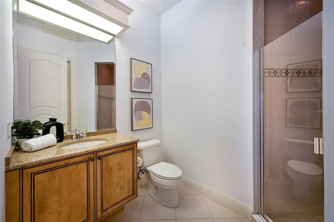
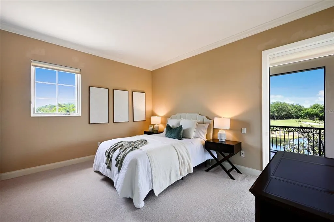
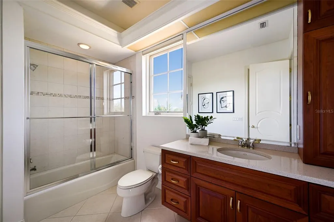
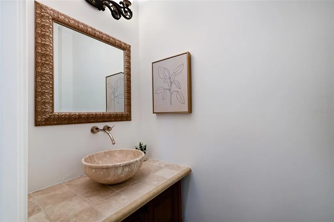
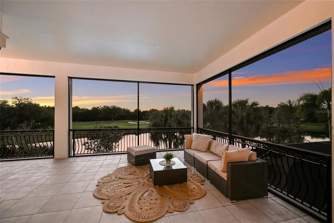
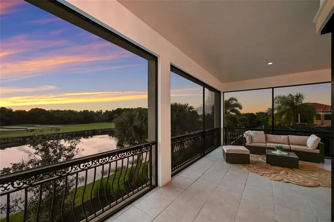
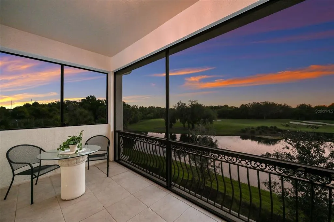
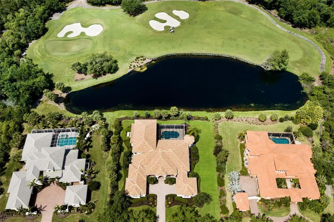
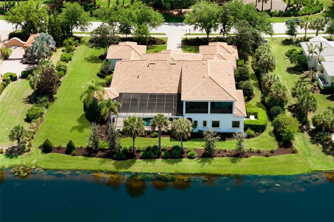
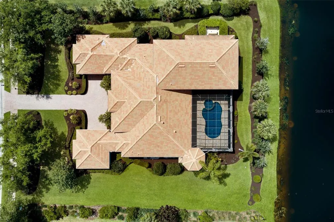
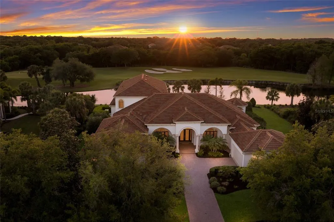
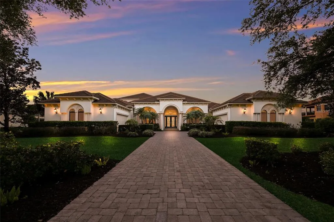
Sprawling 6,259 square foot estate on .76 acre in The Founders Club boasts breathtaking sunset golf and lake views over the third fairway in one of Sarasota's premier lifestyle golf communities. Architecturally grand details are evident throughout this two-story residence with its generously-proportioned living spaces, volume coffered ceilings, built-in wood detailing, three gas fireplaces, accentuated by oversized windows and ten foot impact sliders to take in the breathtaking surrounding vistas. The oversized lanai is anchored with travertine decking, gas fireplace, heated pool/spa and engulfed by the sublime views at every turn, while seamlessly connecting to the invitingly large living and great rooms open to the gourmet kitchen where form and function reigns cohesively. Chefs will delight with the custom wood cabinetry, sprawling granite counters, high performance appliances, wet bar with sink and fridge, butler pantry bar, built-in desk, walk-in pantry, walk-in hidden wine room with two wine fridges, and large breakfast nook area with built-in bench seating. The residence also features a magnificent club room adjoining the home's fifth full bath, offering an expansive retreat behind double doors complete with dry bar and refrigerator, direct lanai access, and sweeping golf and lake views. Relax and unwind in the oversized owner?s retreat on a private wing with its own sitting room, a gas fireplace, disappearing sliders open to the lanai, two walk-in customized closets, and an opulent spa-like bath adorned with onyx and marble, a dual entry walk-in shower with multiple shower heads, bench seating, two vanity stations with abundant storage, make-up vanity, oversized jetted tub, and separate water closet with bidet. Family and overnight visitors will be right at home with 3 generously sized guest rooms all outfitted as large suites with private full baths and walk-in closets, one on the main level, and two on the upper level with direct veranda access. Upstairs is also large theater room designed for cinema seating. Other notable highlights of this all-encompassing four-bedroom suite residence includes a private Office with built-ins and plantation shutters, a separate Powder Room conveniently located, a laundry room with sink, cabinetry and storage closet, solid interior doors, central vacuum, newer water heater, 4 AC units aged between 2020 and 2022, landscape lighting, GENERATOR, paver driveway, and a split 4-car courtyard garage with newly replaced operating mechanisms. This one-of-a-kind masterpiece is a testament to refined living in the Founders Club with over 700 acres of natural beauty offering low density living with 262 homesites, a Robert Trent Jones, Jr. designed 18 hole championship golf course, tennis courts, fitness center, miles of brick pavered walking paths, and fabulous 24,000 square foot clubhouse with a full calendar of events, positioned conveniently with easy access to Lakewood Ranch's Waterside Place and Sarasota's downtown, beaches, shopping, dining and medical centers.
| Elementary School | Middle School | High School |
|---|---|---|
| Tatum Ridge Elementary Elementary School | McIntosh Middle Middle School | Booker High High School |
| Price History | |
|---|---|
| 9/28/2026 | Listed $2,850,000 |
General Features
| Sewer | Public Sewer |
|---|---|
| Heating | Central |
| Cooling | Central Air |
| Utilities | BB/HS Internet Available,Electricity Connected,Natural Gas Connected,Public,Street Lights,Water Connected |
| Roof | Tile |
| Appliances | Built-In Oven,Cooktop,Dishwasher,Disposal,Dryer,Microwave,Range Hood,Refrigerator,Washer |
| Zoning | OUE2 |
| HOA Fee | 3936 |
| Garage Spaces | 4 |
| Association Fee Includes | 24-Hour Guard,Escrow Reserves Fund,Private Road |
| Architectural Style | Mediterranean |
| Pool Features | Fiber Optic Lighting,In Ground |
| Construction Materials | Block,Stucco |
| Pets Allowed | Yes |
| Year Built | 2007 |
| View | Golf Course,Tennis Court,Water |
| Levels | Two |
| Property Subtype | Single Family Residence |
| Tax Year | 2025 |
| Ownership | Fee Simple |
| Waterfront Features | Lake Front |
| Community Features | Clubhouse,Deed Restrictions,Gated Community - Guard,Golf Carts OK,Irrigation-Reclaimed Water,Sidewalks,Tennis Court(s) |
| Assoc Fee Paid Per | Semi-Annually |
| County | Sarasota |
| New Construction | false |
| Property Type | Residential |
| Attached Garage | true |
| Subdivision Name | FOUNDERS CLUB |
| Facing Direction | East |
| Garage Y/N | true |
| Total Rooms | 11 |
| Full Baths | 5 |
| Status | Active |
| Directions | 75; East Fruitville; Right Founders Club; Stop and provide ID at guard gate; continue to 3809 |
| High School | Booker High |
| City | SARASOTA |
| Association Name | Charles Low |
| Senior Community Y/N | false |
| MLS Area | 34240 - Sarasota |
| Lot Size Units | Square Feet |
| Lot Size Square Feet | 33098 |
| Carport Y/N | false |
| Listing Terms | Cash,Conventional |
| Spa Features | Heated |
| Elementary School | Tatum Ridge Elementary |
| Land Lease Y/N | false |
| Tax Annual Amount | 29721 |
| Middle/Junior High School | McIntosh Middle |
| Additional Parcels Y/N | false |
| Lease Considered Y/N | true |
| Virtual Tour | https://www.propertypanorama.com/instaview/stellar/A4707160 |
| Building Area Units | Square Feet |
| Living Area Units | Square Feet |
| Standard Status | Active |
| Occupancy Type | Owner |
| Tax Lot | J-2 |
| Legal Description | LOT J-2, FOUNDERS CLUB |
| Water View | Lake |
| Minimum Lease | 1-2 Years |
| Water Access Y/N | false |
| Monthly HOA Amount | 656 |
| Additional Rooms | Bonus Room,Breakfast Room Separate,Family Room,Formal Dining Room Separate,Formal Living Room Separate,Media Room |
| Water View Y/N | true |
| Flood Zone Code | X |
| In Law Suite YN | false |
| Flood Zone Code X | Yes |
Interior Features
| Interior Amenities | Built-in Features,Central Vacuum,Coffered Ceiling(s),Crown Molding,High Ceilings,Primary Bedroom Main Floor,Solid Wood Cabinets,Split Bedroom,Tray Ceiling(s),Walk-In Closet(s),Wet Bar |
|---|---|
| Flooring | Carpet,Tile |
| Furnished Y/N | Unfurnished |
| Fireplace Features | Living Room,Outside,Master Bedroom |
| Total Stories | 2 |
| Air Conditioning Y/N | true |
| Heating Y/N | true |
| Window Features | Double Pane Windows,Insulated Windows,Tinted Windows |
| Fireplace Y/N | true |
| Half Baths | 1 |
| Laundry Features | Laundry Room |
| Total Bedrooms | 4 |
| LivingAreaSource | Builder |
| Total Baths | 6 |
Exterior Features
| Exterior Amenities | Balcony,Irrigation System,Lighting,Outdoor Grill,Outdoor Kitchen,Private Mailbox,Sidewalk,Sliding Doors |
|---|---|
| Parking Features | Driveway,Garage Faces Side,Split Garage |
| Lot Features | On Golf Course,Oversized Lot,Sidewalk |
| Water Source | Public |
| Lot Size Area | 33098 |
| Foundation Details | Slab |
| Spa | true |
| Building Area Total | 9294 |
| Lot Size Acres | 0.76 |
| Road Surface Type | Paved,Asphalt |
| Private Pool | true |
| Waterfront Y/N | true |
| Covered Spaces | 4 |
| Road Frontage Type | Street Paved |
Amenities
- Foreclosure
- Views
- Short Sale
- New Construction
- Adult 55+
- Lease To Own
- No HOA Fees
- Furnished
- Primary On Main
- Air Conditioning
- Seller Finance
- Green
- Fixer Upper
- Horse
- Golf
- Fireplace
- Deck
- Garage
- Basement
- Pool
Property vs Single Family Average in 34240
Price
Taxes
Year Built
 Copyright © MFRMLS.com All information deemed reliable but not guaranteed. All properties are subject to prior sale, change or withdrawal. Neither listing broker(s) or information provider(s) shall be responsible for any typographical errors, misinformation, misprints and shall be held totally harmless. Listing(s) information is provided for consumers personal, non-commercial use and may not be used for any purpose other than to identify prospective properties consumers may be interested in purchasing. Information on this site was last updated Last updated on September 28, 2026 11:03 PM UTC The listing information on this page last changed on Last updated on September 28, 2026 11:03 PM UTCd. The data relating to real estate for sale on this website comes in part from the Internet Data Exchange program of MFR MLS.
All information deemed reliable but not guaranteed. All properties are subject to prior sale, change or withdrawal. Neither listing broker(s) or information provider(s) shall be responsible for any typographical errors, misinformation, misprints and shall be held totally harmless. Listing(s) information is provided for consumers personal, non-commercial use and may not be used for any purpose other than to identify prospective properties consumers may be interested in purchasing.
Updated on September 28, 2026 11:03 PM UTC
Copyright © MFRMLS.com All information deemed reliable but not guaranteed. All properties are subject to prior sale, change or withdrawal. Neither listing broker(s) or information provider(s) shall be responsible for any typographical errors, misinformation, misprints and shall be held totally harmless. Listing(s) information is provided for consumers personal, non-commercial use and may not be used for any purpose other than to identify prospective properties consumers may be interested in purchasing. Information on this site was last updated Last updated on September 28, 2026 11:03 PM UTC The listing information on this page last changed on Last updated on September 28, 2026 11:03 PM UTCd. The data relating to real estate for sale on this website comes in part from the Internet Data Exchange program of MFR MLS.
All information deemed reliable but not guaranteed. All properties are subject to prior sale, change or withdrawal. Neither listing broker(s) or information provider(s) shall be responsible for any typographical errors, misinformation, misprints and shall be held totally harmless. Listing(s) information is provided for consumers personal, non-commercial use and may not be used for any purpose other than to identify prospective properties consumers may be interested in purchasing.
Updated on September 28, 2026 11:03 PM UTC
 All information deemed reliable but not guaranteed. All properties are subject to prior sale, change or withdrawal. Neither listing broker(s) or information provider(s) shall be responsible for any typographical errors, misinformation, misprints and shall be held totally harmless. Listing(s) information is provided for consumers personal, non-commercial use and may not be used for any purpose other than to identify prospective properties consumers may be interested in purchasing. Information on this
